


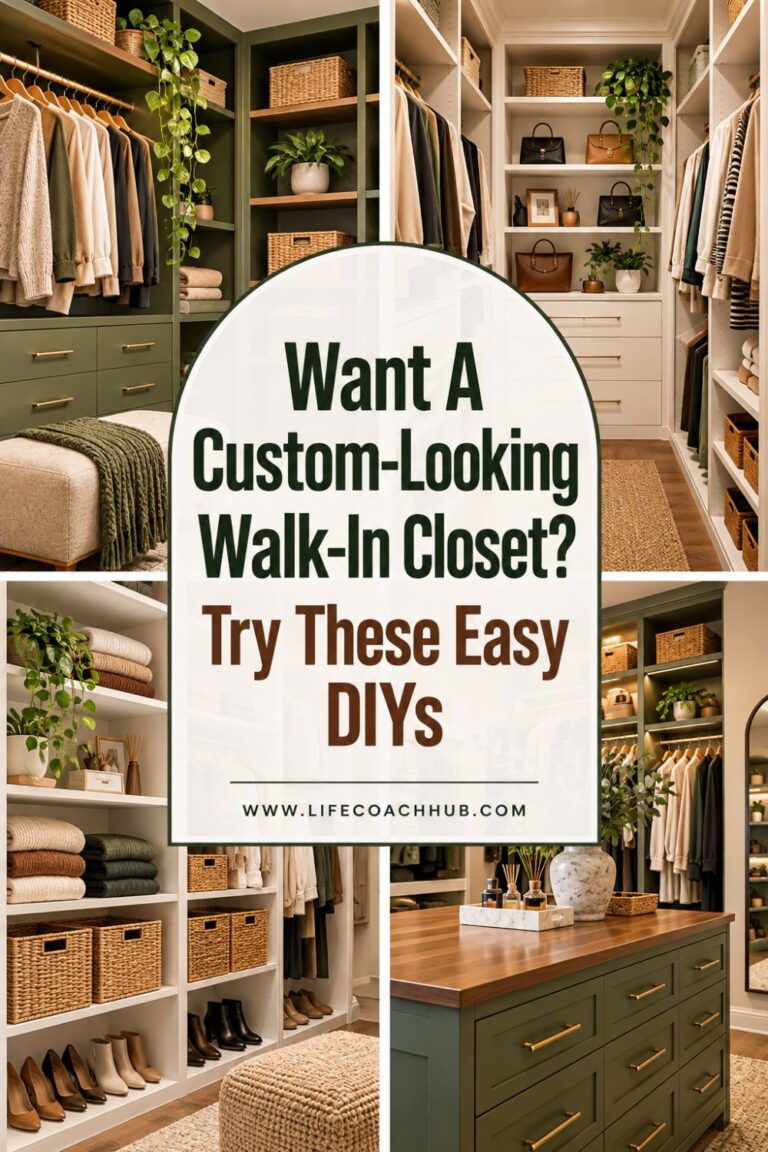


Small Walk-In Closet Makeover: Layout Changes That Actually Work

Are you all about style, decor and organization? Download a copy of our Decluttering Workbook.
*****
A walk-in closet sounds like a luxury — until you’re inside one that still feels cramped, awkward, and frustrating to use.
In many small walk-ins, the problem isn’t square footage. It’s layout. One long rod stretches across a wall, corners sit empty, shelves feel crowded, and the center walkway shrinks every time you add something new.
The fix isn’t more bins. It’s rethinking flow and using corners intentionally. Below is a step-by-step makeover plan that focuses on layout changes that actually work, especially in tight walk-in spaces.
In our original roundup of small closet layout changes, we emphasized that flow matters more than square footage, and now we’re diving deeper into the L-shaped reconfiguration and corner strategies that make a walk-in feel larger.
Step 1: Evaluate Your Closet’s Traffic Flow First

Before moving rods or adding shelves, step inside your closet and notice how you move. Flow determines whether a small walk-in feels usable or claustrophobic.
Most layouts fail because they ignore movement.
Stand inside and map your walkway: Notice where you naturally step, turn, and reach so you can identify pinch points where rods, shelves, or bins block movement.
Mark dead zones and blocked corners: Identify areas where nothing is stored effectively or where you struggle to access items without shifting your body awkwardly.
The goal is to create a clear, uninterrupted center path so storage lives on the perimeter — not in your way.
Step 2: Reconfigure into an L-Shaped Layout
One of the most effective changes in a small walk-in is converting a single long rod wall into an L-shaped configuration. This simple shift improves both flow and capacity.
An L-shape spreads storage instead of stacking it in one direction.
SEE ALSO: If clutter keeps creeping back no matter how often you tidy, grab our free Clutter Reset Guide. It's a quick-start plan to get organized without feeling overwhelmed, with simple steps you can start today. Ready to find your keys in the morning? Click or tap here.
Dedicate one wall to double-hang rods: Install two shorter rods on one wall to store shirts, blouses, and shorter garments vertically, maximizing height without crowding depth.
Use the adjacent wall for long-hang or shelving: Assign dresses and coats to one section and folded storage or drawers to the other so categories are separated but still accessible.
By distributing storage across two connected walls, you open sightlines and reduce the feeling of congestion.
Step 3: Use Corners Intentionally Instead of Ignoring Them

Corners are often wasted because they’re awkward to reach. In a small walk-in, that wasted space adds up quickly.
Treat the corner as a design opportunity.
Install angled or staggered corner shelves: Add shallow corner shelving units that allow folded clothing, bags, or bins to sit neatly without disappearing into dark space.
Consider corner hanging rods or cubbies: Use angled rods or corner cubby systems to extend hanging storage without creating overlap that blocks access.
When corners hold purposeful storage, your layout becomes cohesive instead of fragmented.
Step 4: Assign Clear Functional Zones Along Each Wall
Once the L-shaped structure is in place, divide the space into defined zones so items don’t drift randomly.
Zones create visual order.
Designate separate areas for hanging, folding, and shoes: Keep double-hang rods together, fold shelves together, and shoe storage low and contained to prevent categories from blending.
SEE ALSO: If you love a good home hack, join Home Hacks Daily. You'll get our best organizing, decor and holiday tricks in your inbox, plus the free Clutter Reset Guide. Want in? Click or tap here.
Place heavier or bulkier storage lower: Keep dense items like denim or shoe bins near the bottom to stabilize the layout and reduce visual top-heaviness.
When each wall has a job, the closet feels designed — not improvised.
Step 5: Balance Visual Weight to Make the Space Feel Larger

Even if storage increases, a small walk-in can still feel crowded if everything looks heavy or stacked high.
Visual balance creates breathing room.
Keep upper shelves reserved for lighter or seasonal items: Store labeled bins or rarely used pieces up high so eye-level areas stay streamlined.
Maintain small pockets of open space: Avoid filling every inch; leave small visual gaps between sections so the closet feels intentional rather than packed.
Negative space is just as important as storage space in a tight walk-in.
Lighting and Mirrors That Improve Closet Flow

Lighting can completely change how your new layout feels. Poor lighting exaggerates clutter and makes corners seem smaller.
A simple upgrade enhances both function and comfort.
Install vertical LED strip lighting along rods or shelves: Add motion-activated lighting to illuminate clothing clearly and reduce shadowed corners.
Place a mirror strategically without blocking flow: Mount a slim mirror on a short wall or behind the door so it reflects light and adds depth without narrowing the walkway.
Good lighting reinforces your layout changes and makes the space easier to maintain.
How to Maintain Your New Walk-In Layout

A thoughtful makeover only lasts if it’s maintained. The key is protecting the flow and zone structure you created.
SEE ALSO: If clutter keeps creeping back no matter how often you tidy, grab our free Clutter Reset Guide. It's a quick-start plan to get organized without feeling overwhelmed, with simple steps you can start today. Ready to find your keys in the morning? Click or tap here.
Maintenance doesn’t have to be complicated.
Perform a monthly zone reset: Scan each wall and return misplaced items to their assigned section before clutter spreads.
Rotate seasonal items instead of crowding everything in: Move off-season clothing to bins or alternate storage so rods and shelves aren’t overloaded year-round.
A small walk-in closet doesn’t need to feel cramped. When you improve traffic flow, use corners wisely, and build an L-shaped structure that supports clear zones, the same square footage suddenly works harder — and feels larger.
It’s not about adding more.
It’s about arranging smarter.
Are you all about style, decor and organization? Download a copy of our Decluttering Workbook.
*****
Read this next

How to Organize Tax-Deductible Expenses
I’ll teach you how to easily organize the paperwork related to your tax deductions. Hint: Create a KEY!
Read More
Staying Organized Through a Downsize: How I Won The Battle To Unclutter, Part 1
Tips on how to stay organized in a small space to reduce stress, fatigue, and anxiety!
Read More
9 Stunning Thanksgiving Tablescapes You’ll Want to Copy
From vintage charm to moody candlelight, discover 9 stunning Thanksgiving tablescapes packed with easy ideas you’ll want to copy this year.
Read More